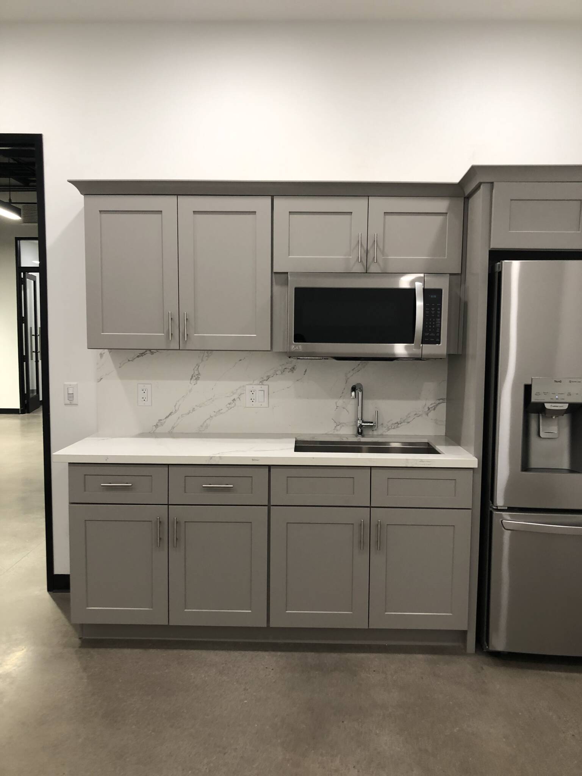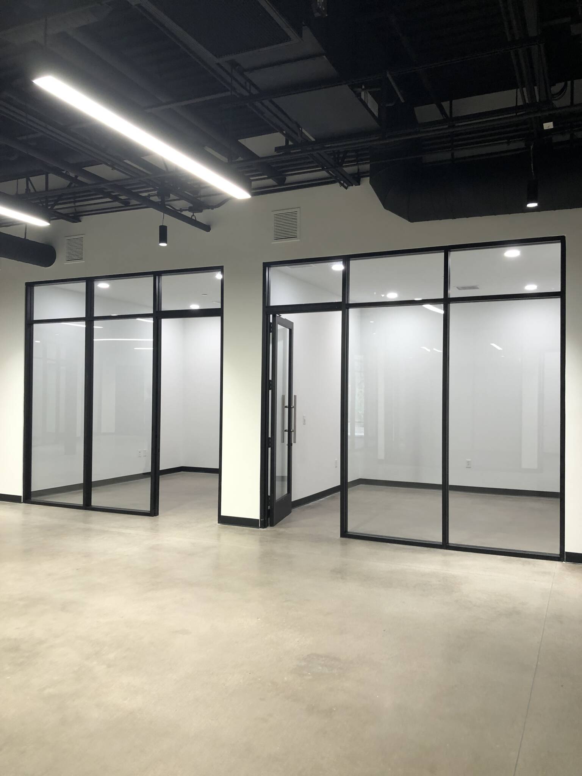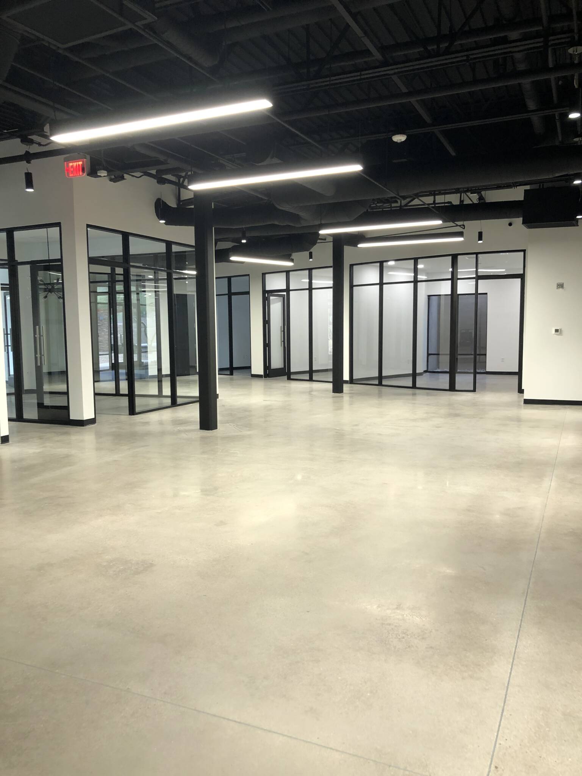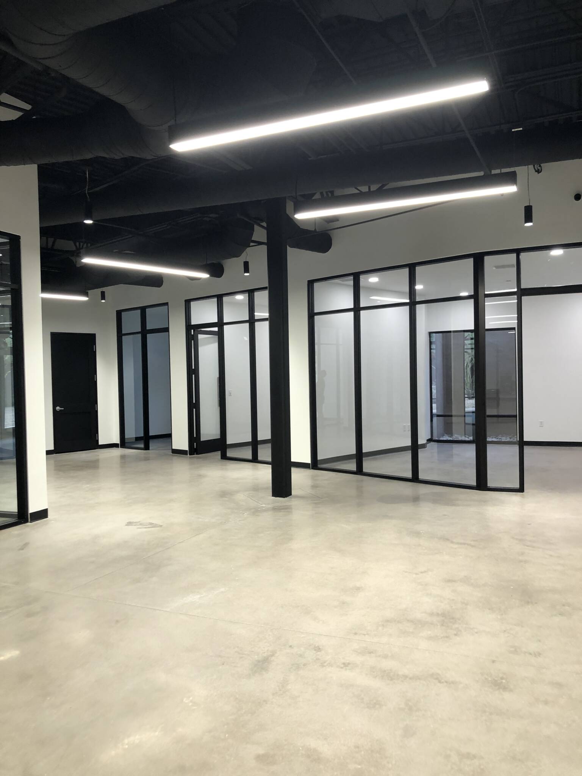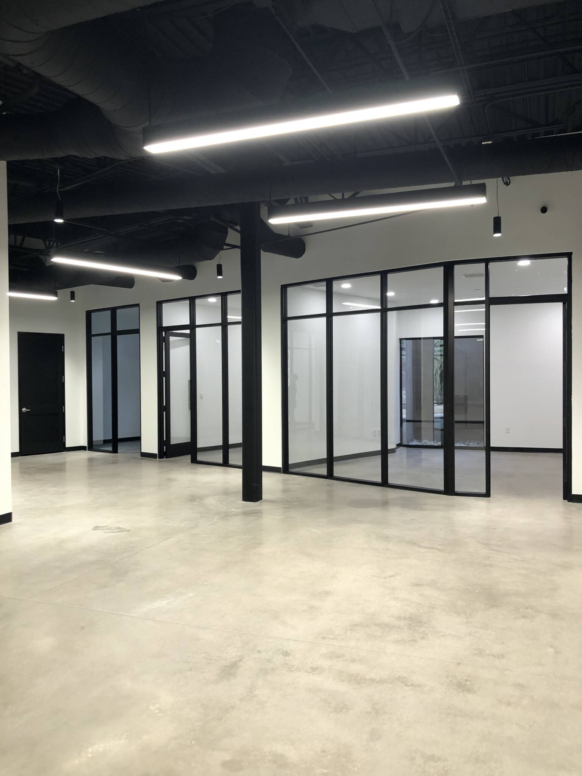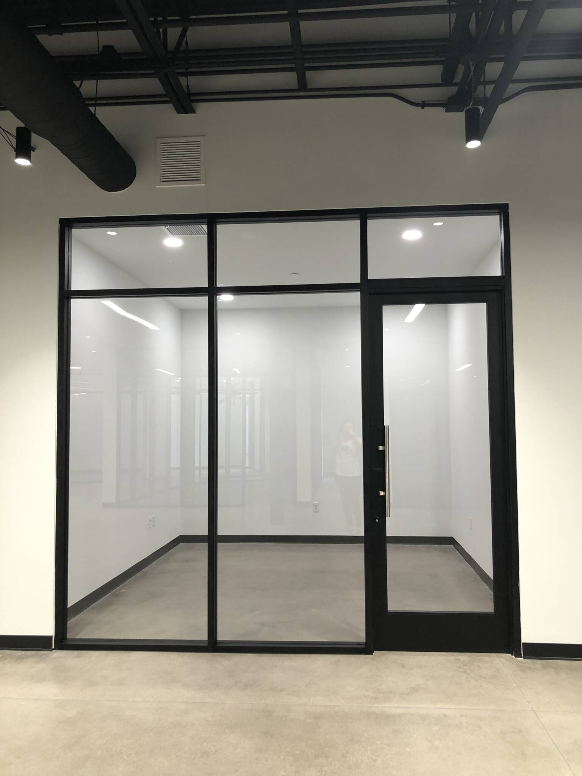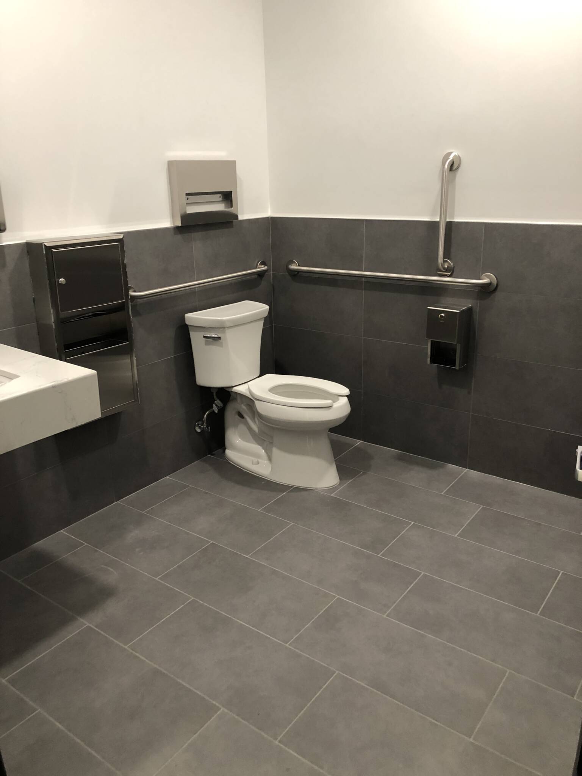
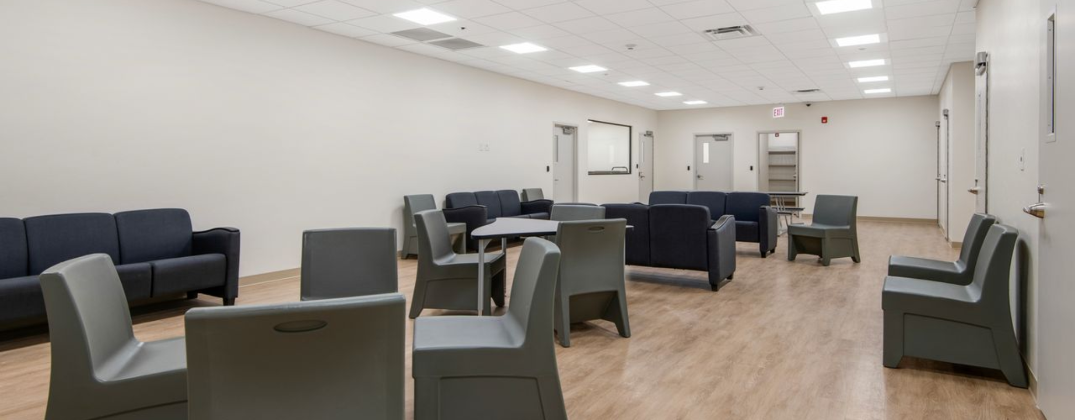
Successful commercial construction requires careful coordination, industry expertise, and a trusted contractor who understands the complexities of large-scale building projects. At August Building Company, we partner with developers, businesses, and organizations to deliver high-quality commercial construction throughout Arizona. Our team focuses on strong communication, detailed planning, and efficient project management to ensure each project is completed on time, within budget, and built to the highest standards.
We work closely with clients, architects, engineers, and subcontractors to create a collaborative environment where every stage of construction is carefully executed. From early planning and site preparation through final construction, our goal is to deliver functional, well-built commercial spaces that support long-term success for the businesses and organizations that use them.











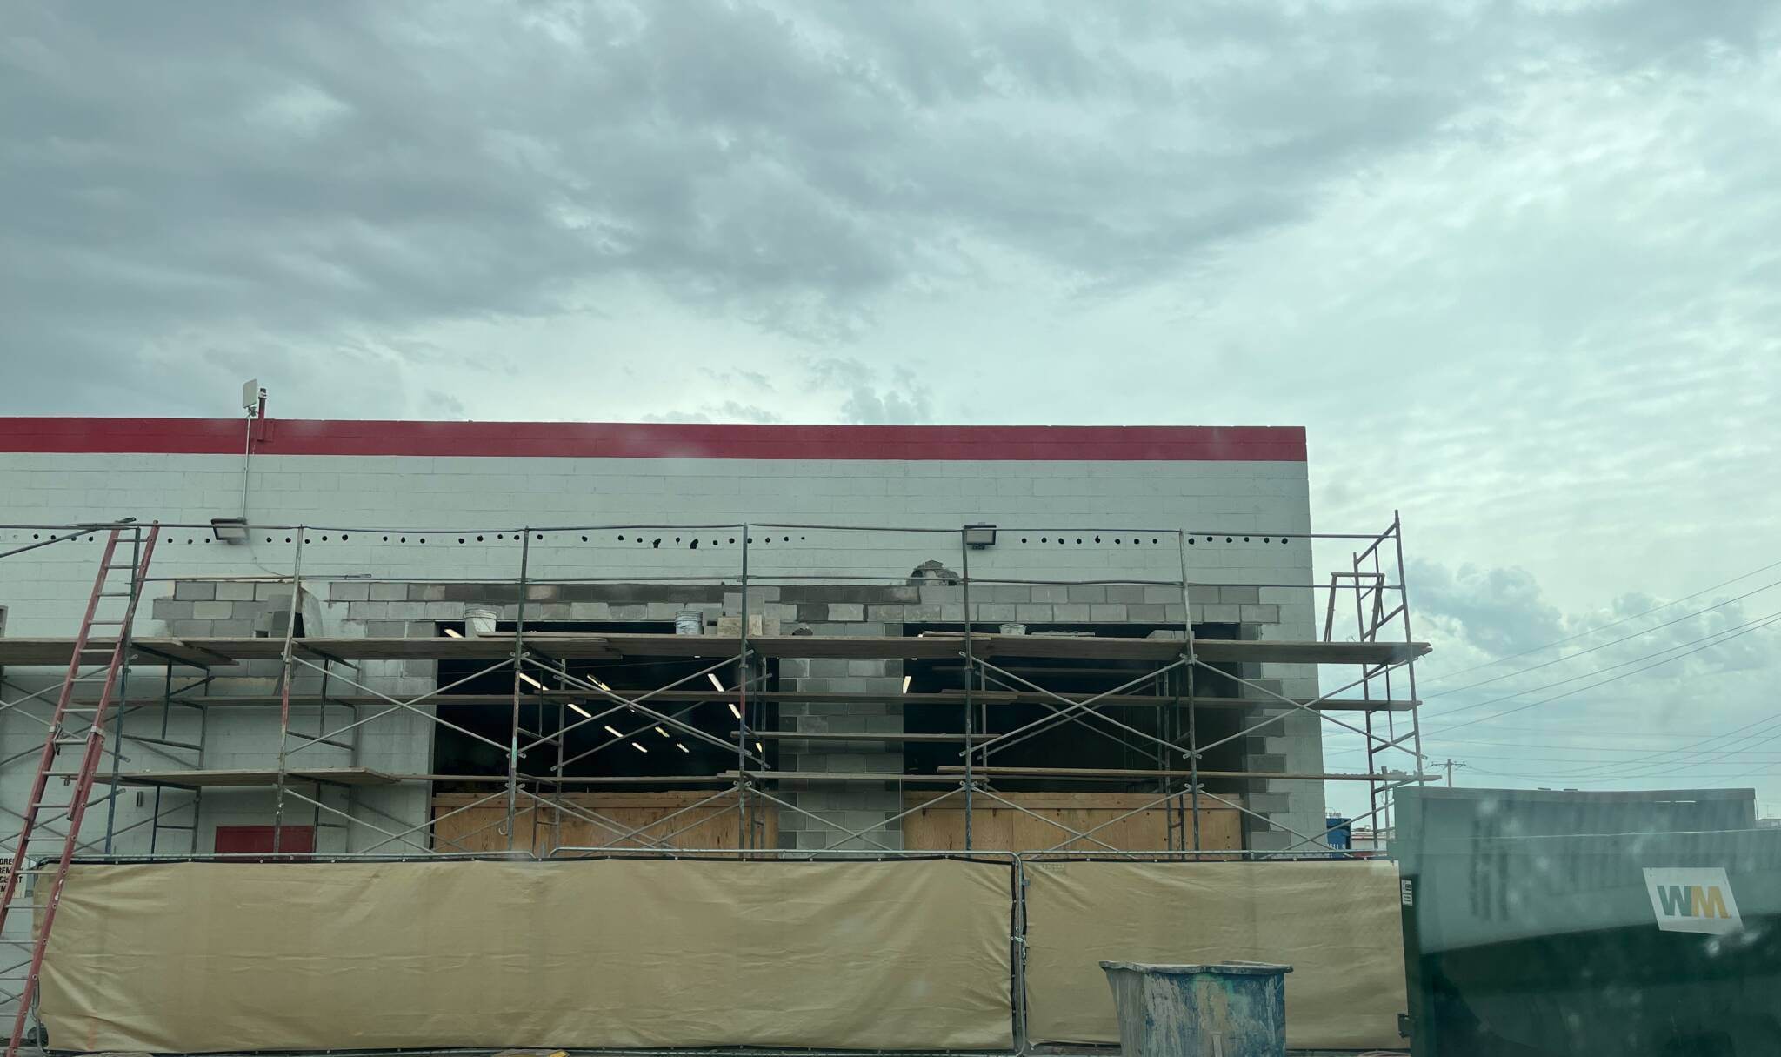
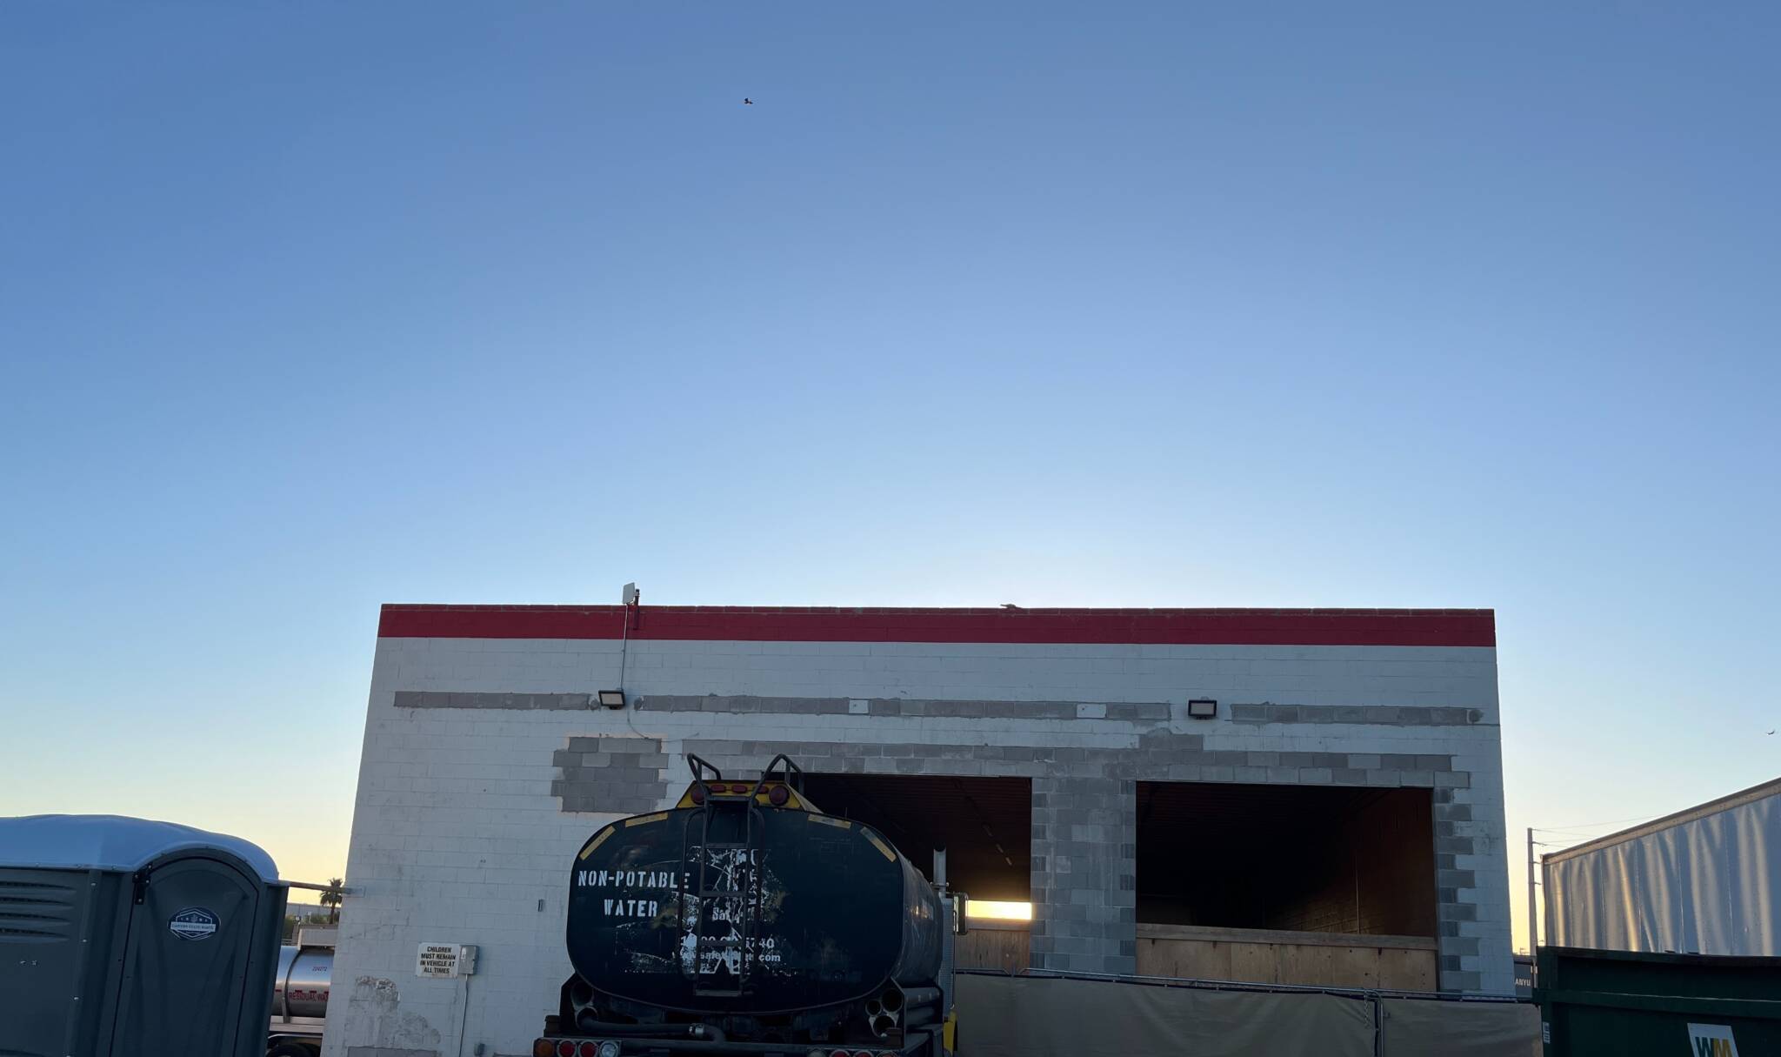
This project focused on improving access, structural integrity, and site functionality for an existing facility through a series of targeted modifications and upgrades.
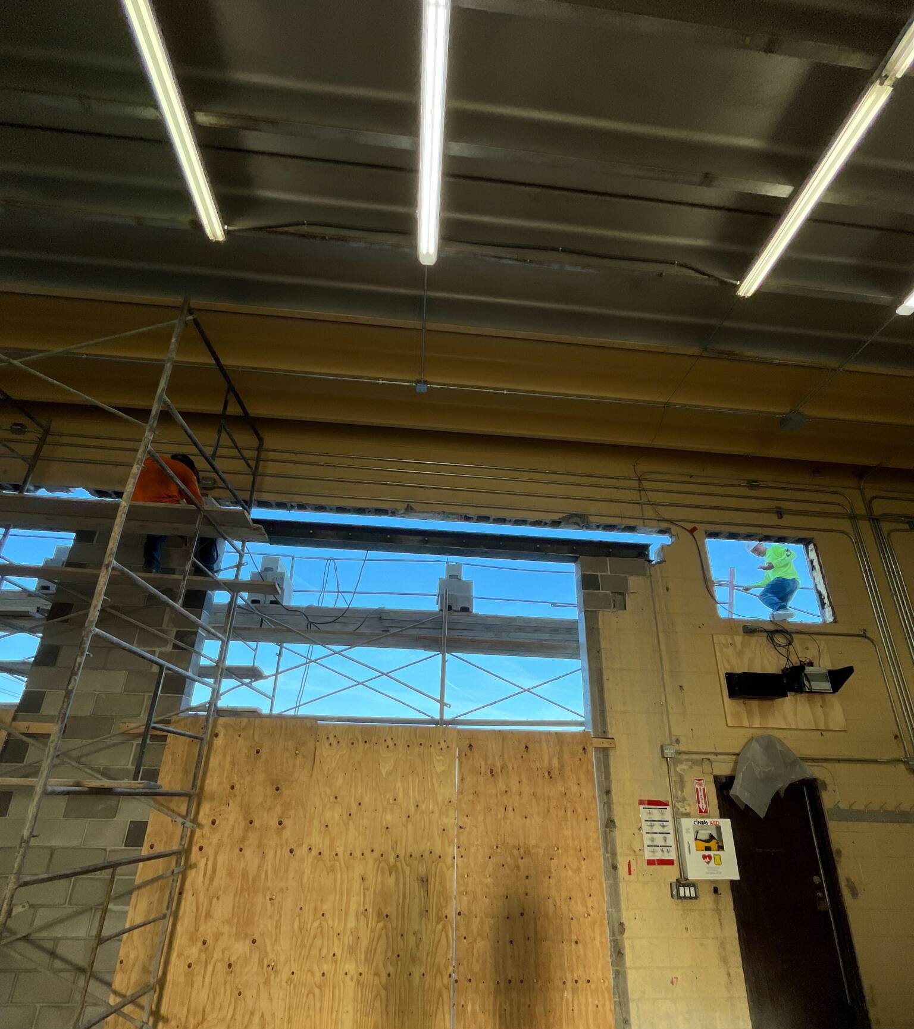
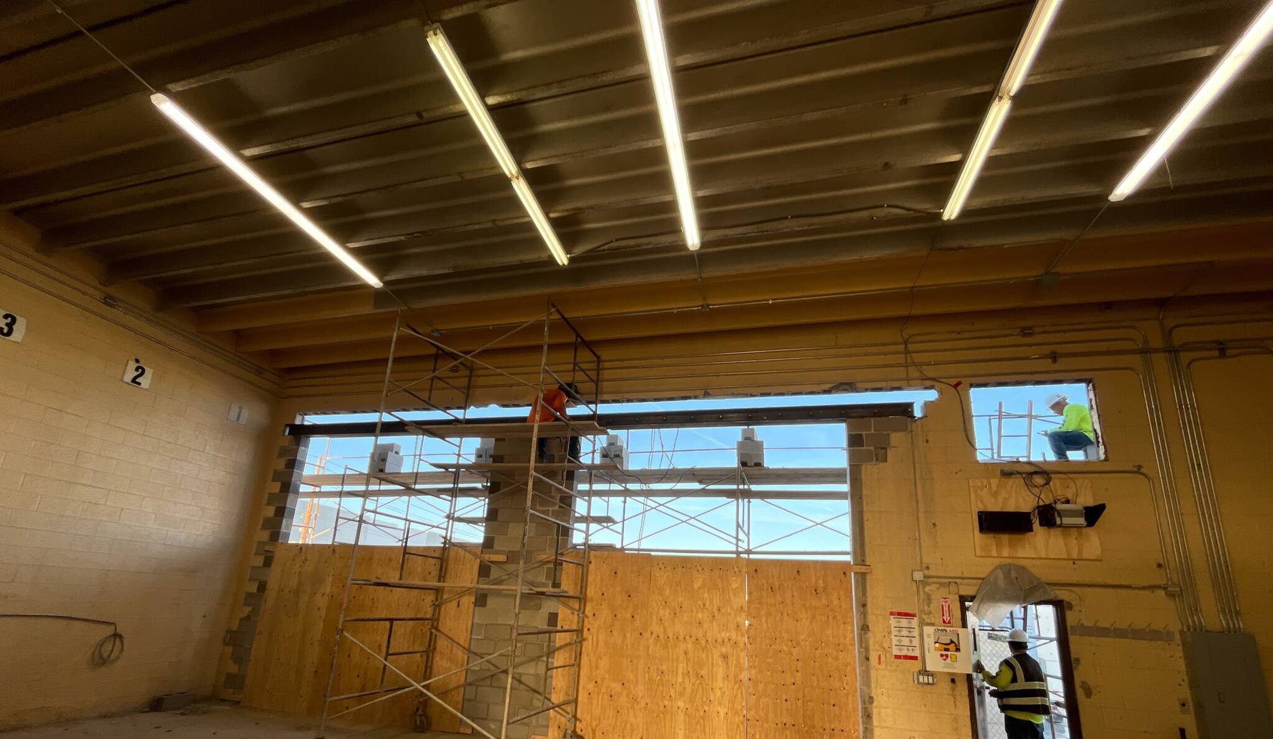
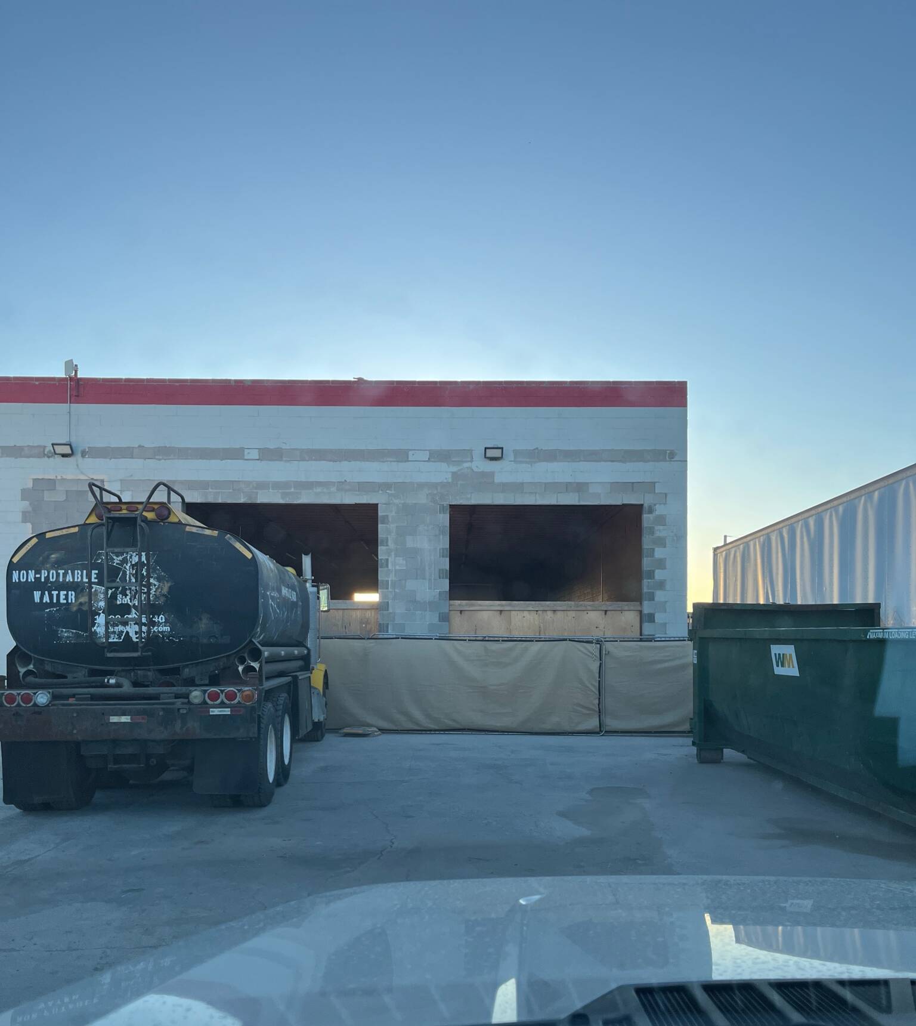
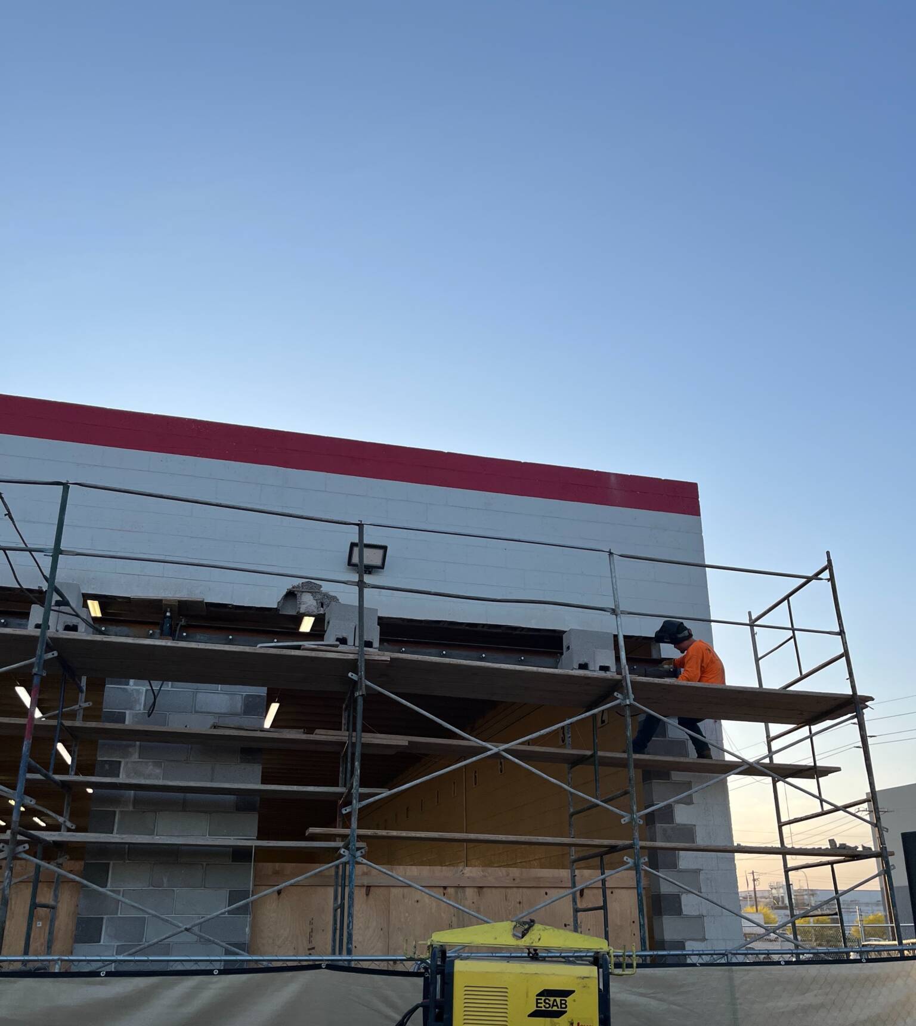
Our team installed three new 12’ x 14’ overhead doors, each equipped with manual pull operation and 1/4 HP motors, significantly enhancing operational efficiency and equipment access. As part of the upgrade, we removed existing overhead doors and demolished a portion of the west wall to create a new 12’ x 14’ opening, while also eliminating an outdated west-side gate.
To accommodate the new door systems, we raised two existing openings to 14 feet in height and reinforced all three openings with new steel lintels, structural steel framing, and rebar installed in accordance with project plans. These enhancements ensured long-term durability and compliance with structural requirements.
Additional scope included patching and restoring block walls throughout the building, as well as grouting both the east and west walls from finished floor to ceiling for improved strength and stability.
On the exterior, we imported and compacted approximately 100 tons of ABC material to regrade and stabilize the east slope, improving drainage and site access.
The result is a more functional, structurally sound facility with upgraded access points designed to support heavy use and future operational demands.
Built for Safety. Designed for Care. Delivered with Precision.
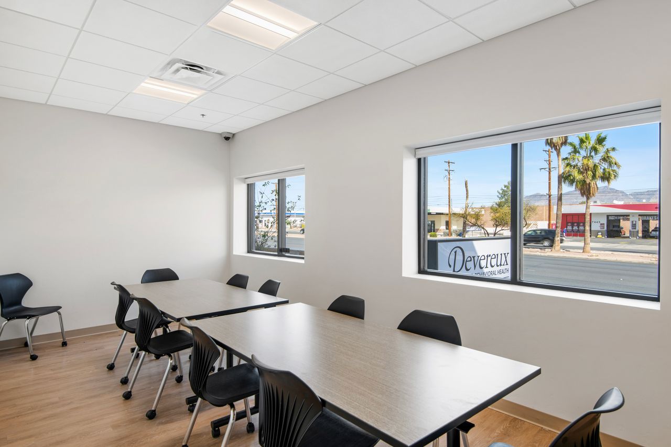
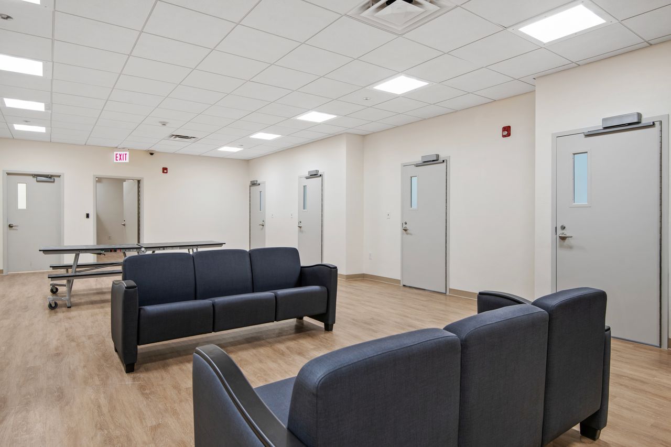
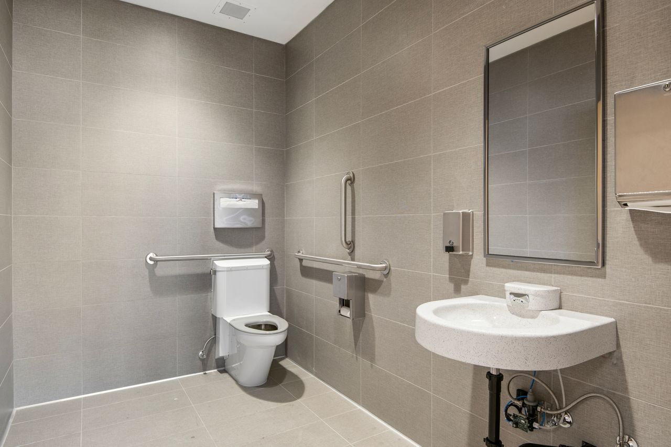
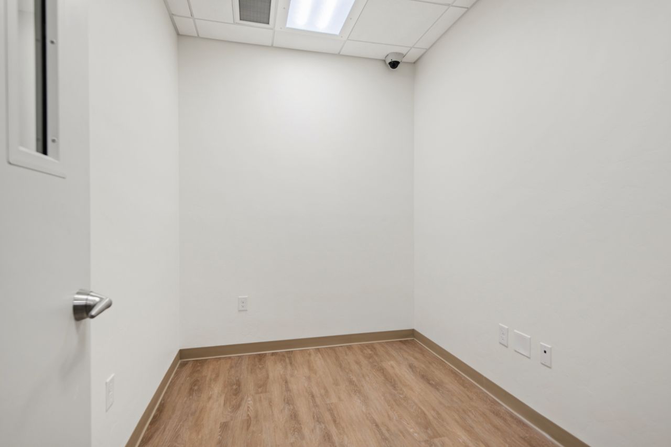
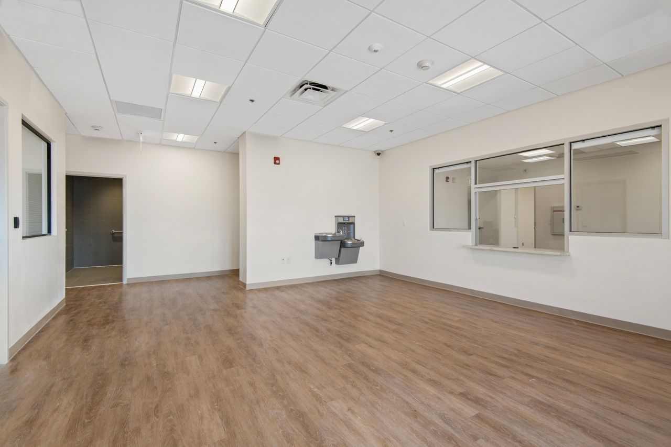
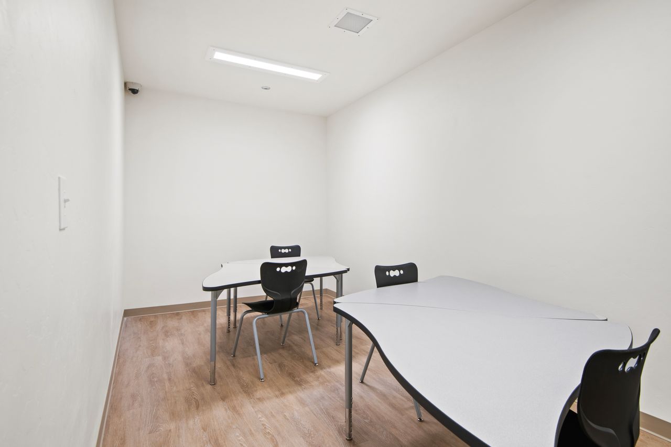
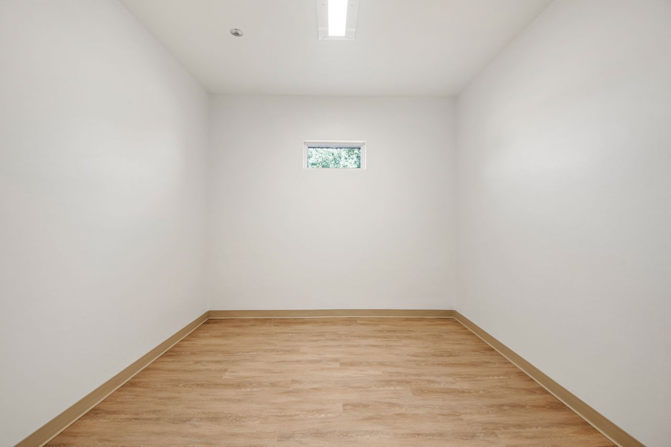
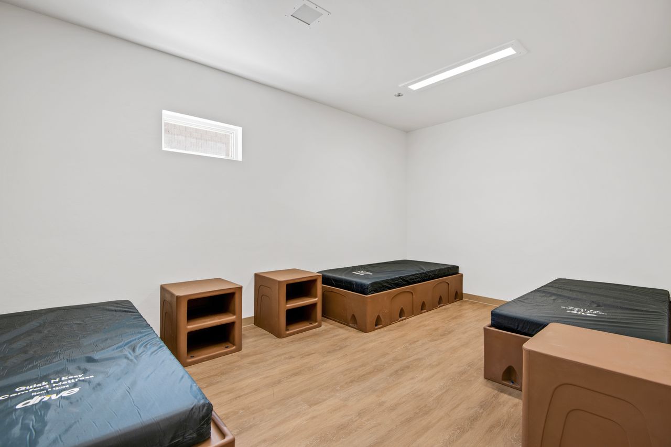
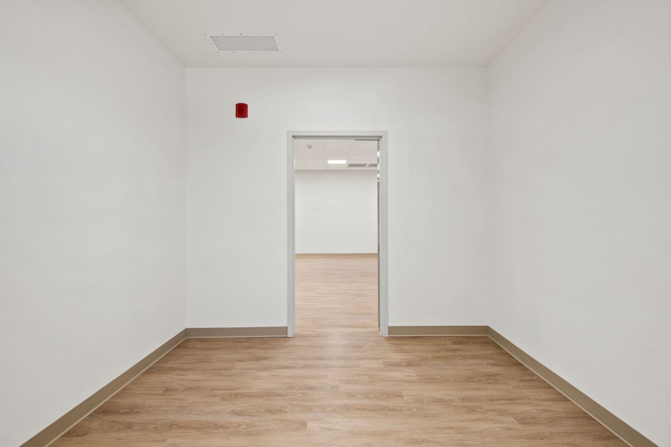
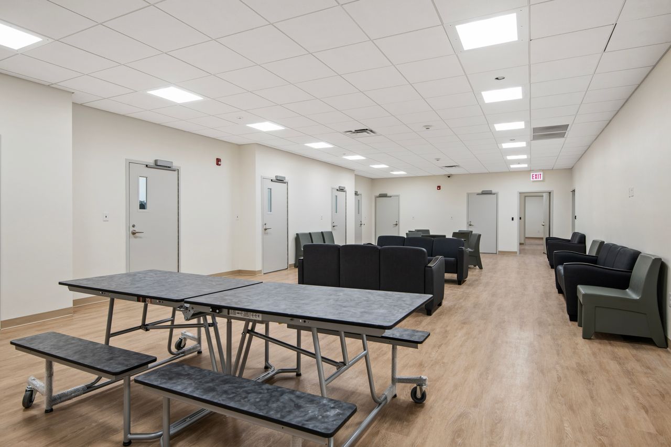
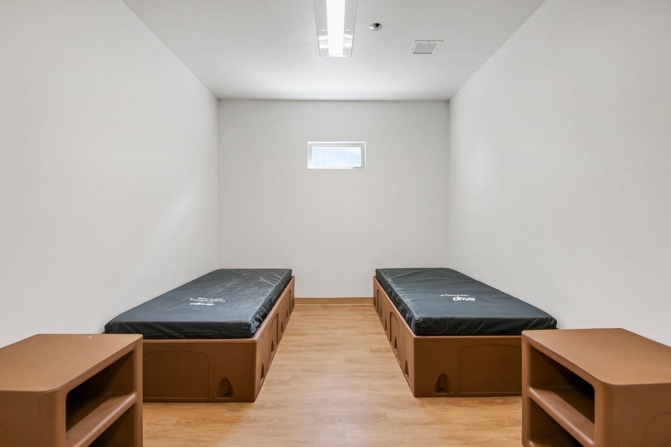
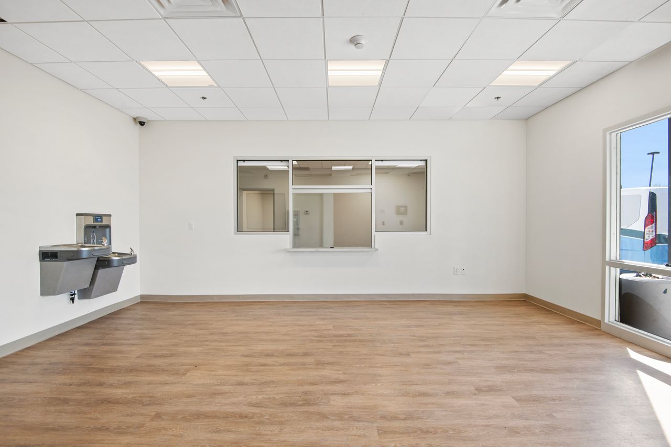
This completed project, with every detail engineered around one priority: patient safety, from infrastructure upgrades to specialized interior buildouts, our team delivered a secure, compliant, and highly functional environment for both patients and staff.
Safety-First Design & Construction
Patient safety guided every decision—from material selection to installation methods. We implemented industry best practices and collaborated closely with project stakeholders to ensure all spaces minimize risk while maintaining comfort and dignity.
Key safety features included:
• Ligature-resistant fixtures and hardware throughout bathrooms and showers
• Reinforced, tamper-resistant construction materials
• Rounded edges and seamless surfaces to reduce injury risk
• Anti-slip flooring systems in all wet areas
• Controlled water temperature systems to prevent scalding
• Clear sightlines for staff supervision without compromising privacy
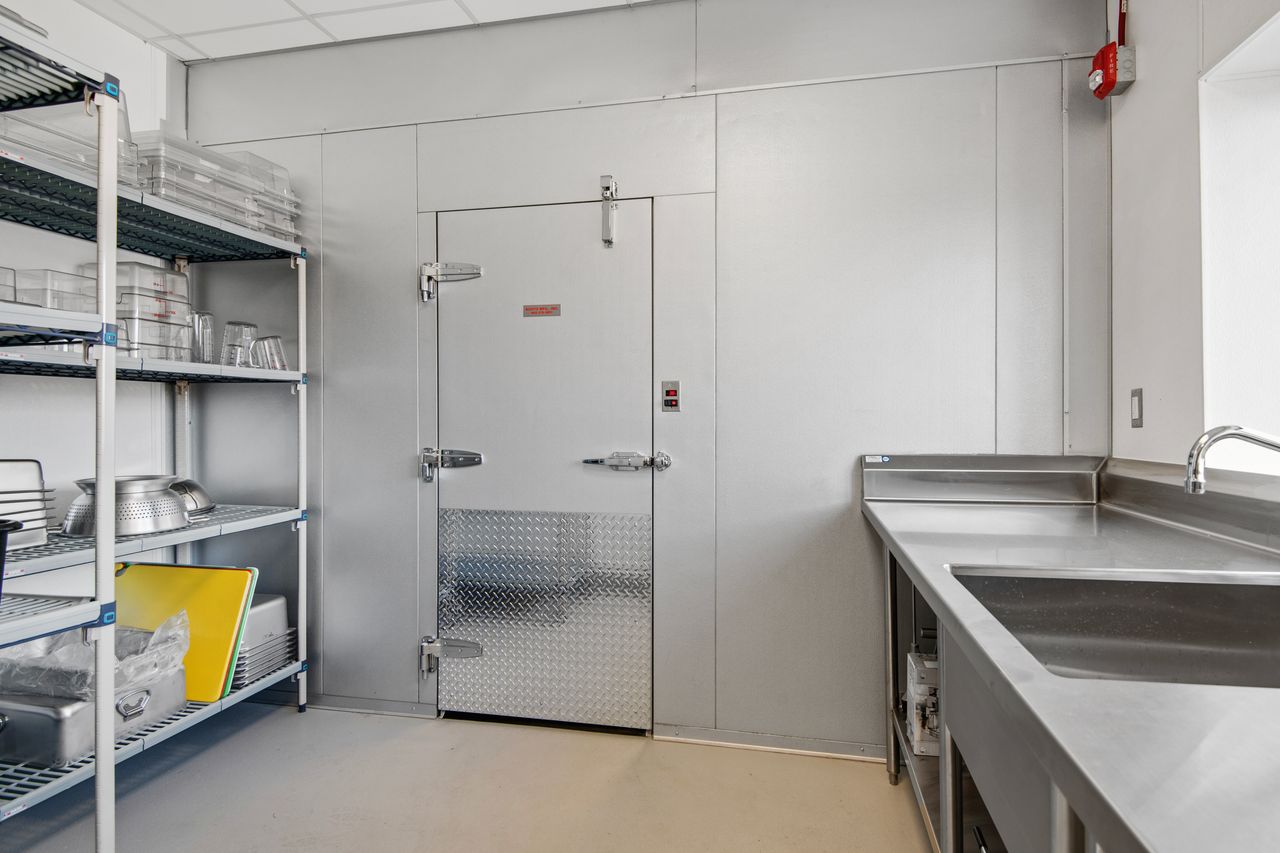
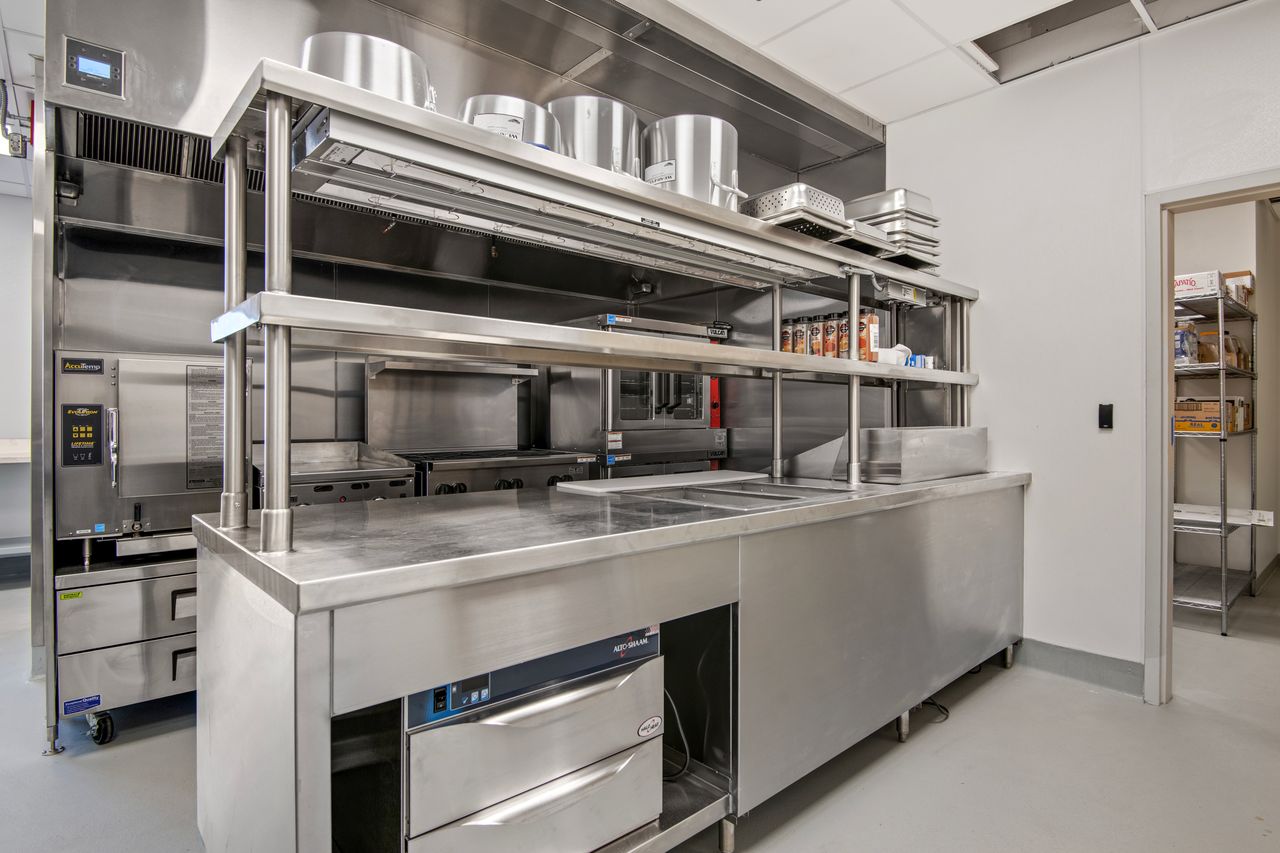
Commercial Kitchen Buildout
The facility’s commercial kitchen was constructed to support daily meal service in a secure environment. The design balances efficiency with safety, incorporating durable finishes, secure equipment placement, and full compliance with health and building codes.
Electrical & Plumbing Upgrades
We installed new electrical and plumbing systems to support the facility’s operational needs while enhancing safety and reliability. This included:
• Updated electrical distribution for consistent, secure power
• Energy-efficient lighting designed for calm, therapeutic environments
• Robust plumbing systems with safety controls and long-term durability
• Infrastructure designed to support continuous use in a healthcare setting
A Space That Supports Healing
The result is a thoughtfully constructed behavioral health center that prioritizes safety without sacrificing functionality or comfort. Every aspect of the build supports a secure, therapeutic environment—giving staff the tools they need and patients the space they deserve.
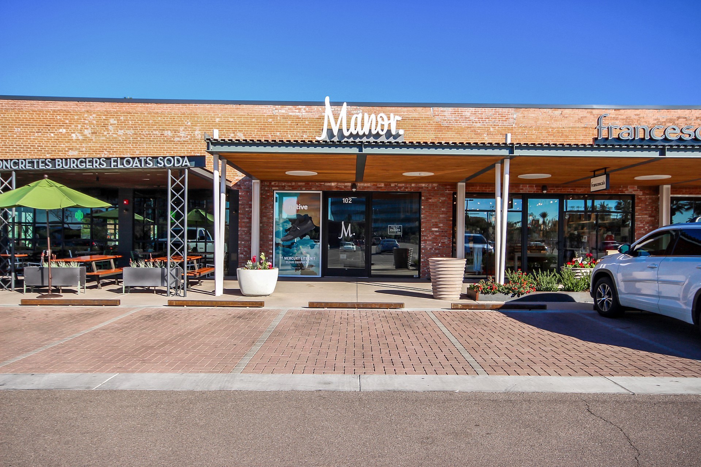
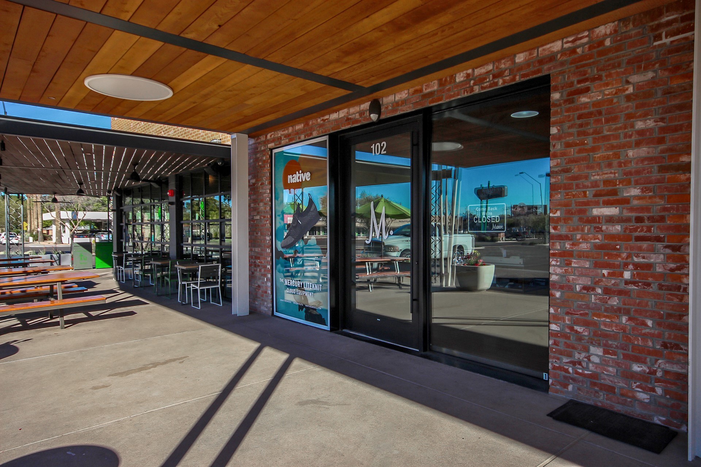
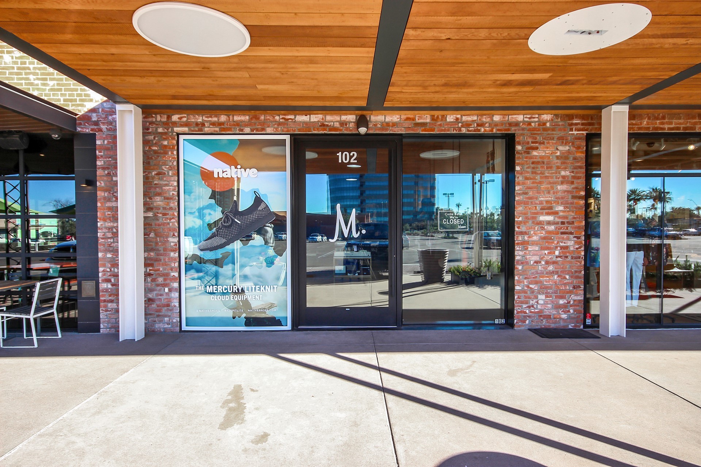
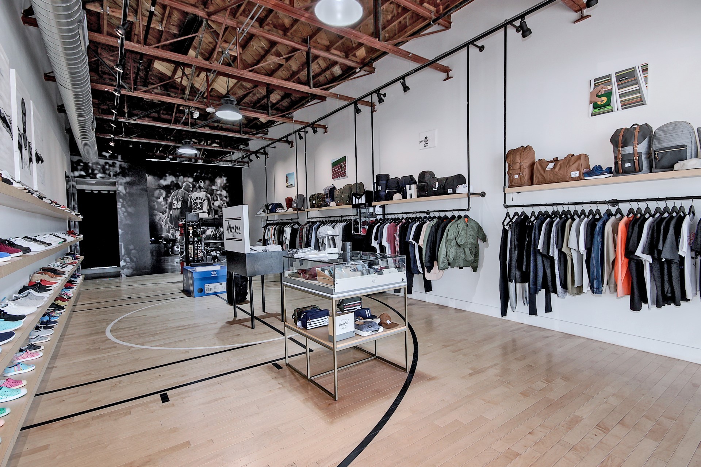
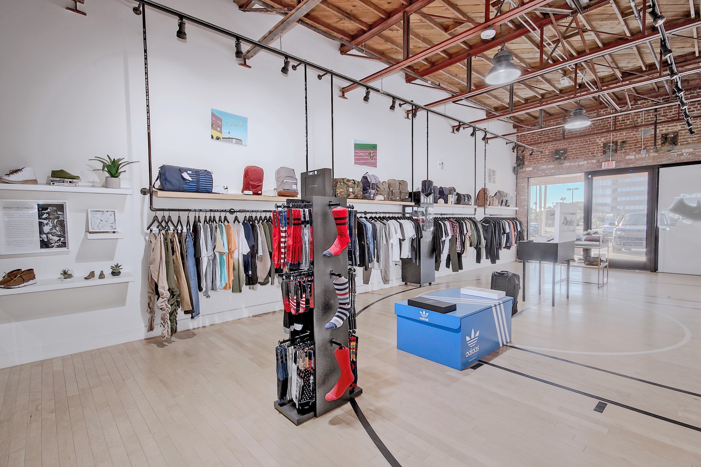
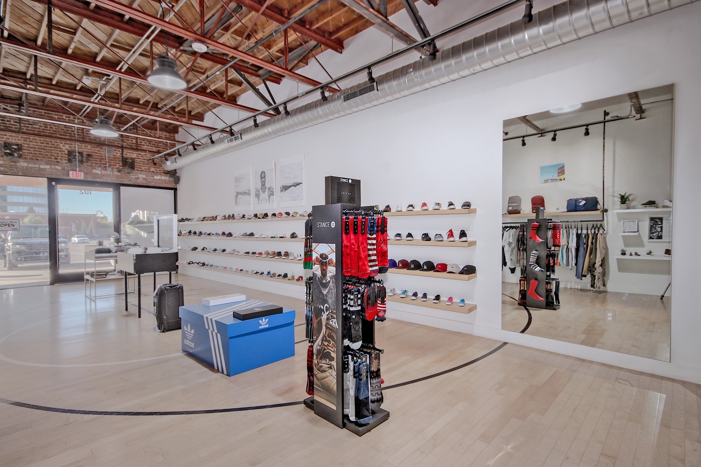
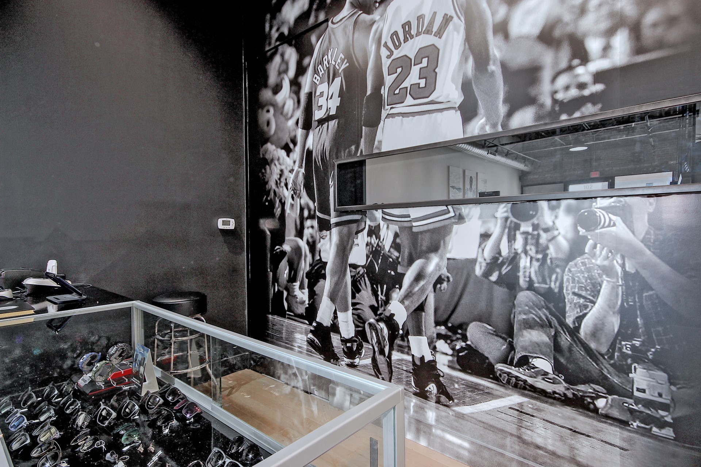
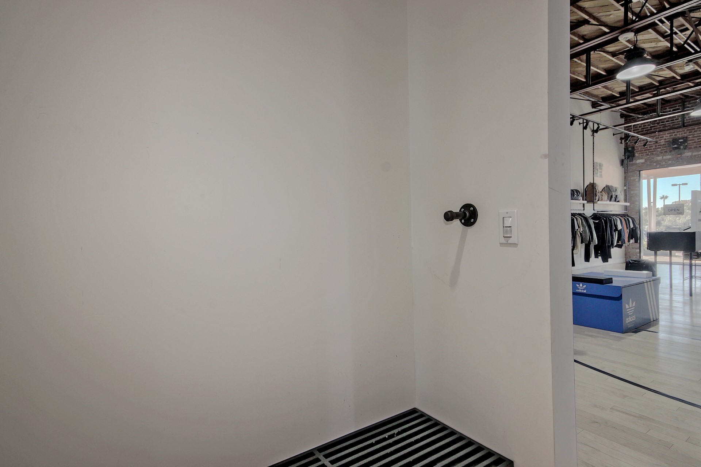
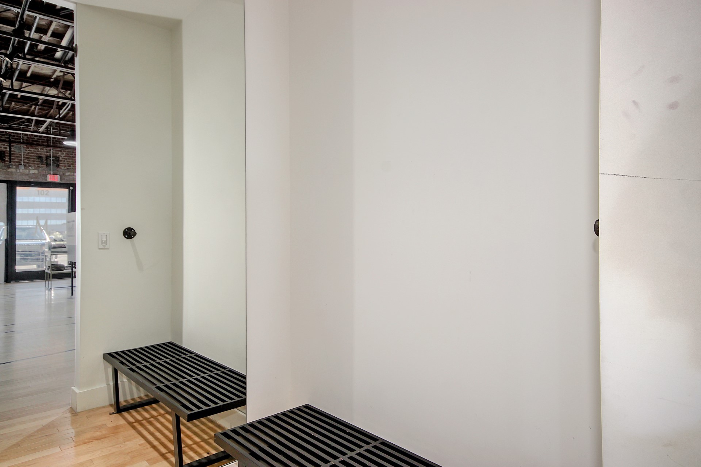
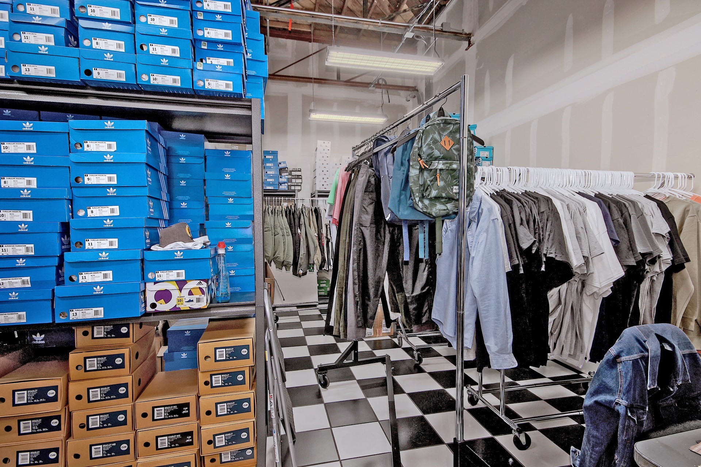
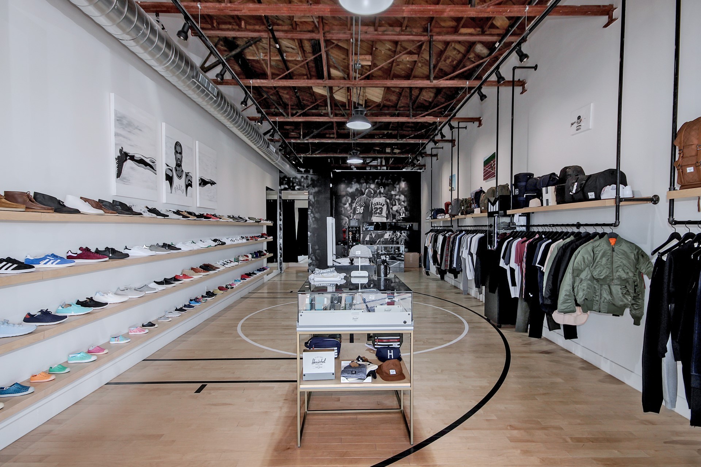
This project transformed a 1950s-era shell building into a fully modernized, multi-tenant retail space while preserving the character of the original structure.
Our team completed a full interior build-out, including new electrical, mechanical, and plumbing systems designed to meet current codes and support modern retail operations. The scope required careful coordination to integrate updated infrastructure within the constraints of an aging building, ensuring both performance and long-term reliability.
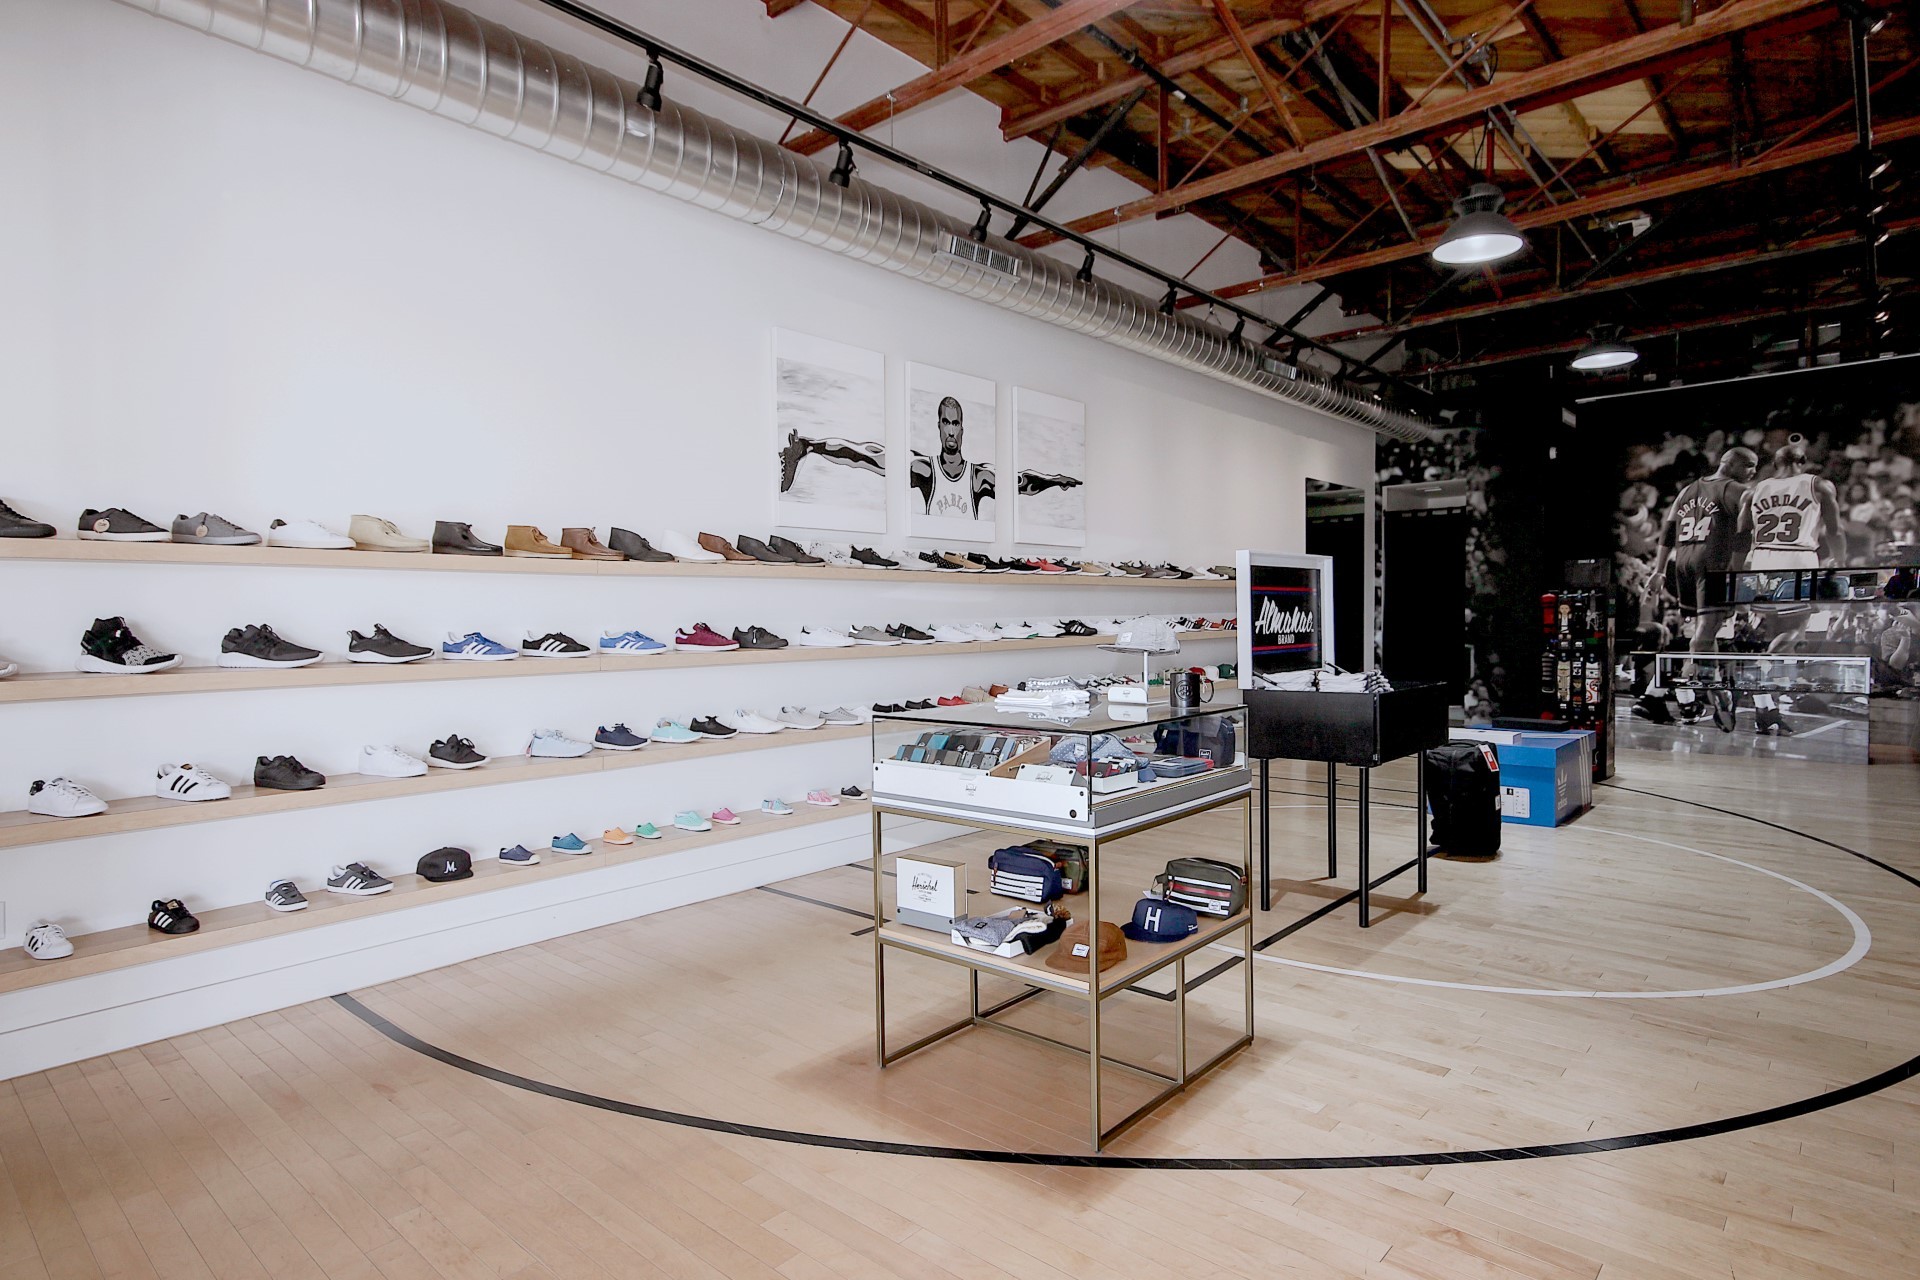
Following core system upgrades, we delivered customized tenant improvements for multiple retailers, including shoe and clothing stores. Each space was tailored to reflect the tenant’s brand and operational needs, with a focus on functionality, customer flow, and durability.
From base building upgrades to final tenant finishes, this project highlights our ability to revitalize older structures and deliver turnkey retail environments ready for occupancy.
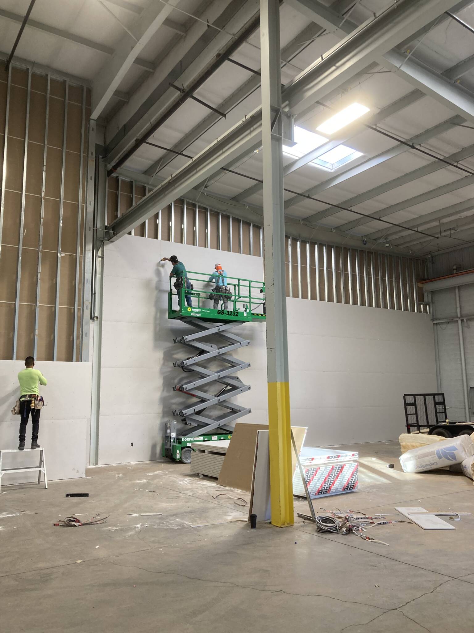
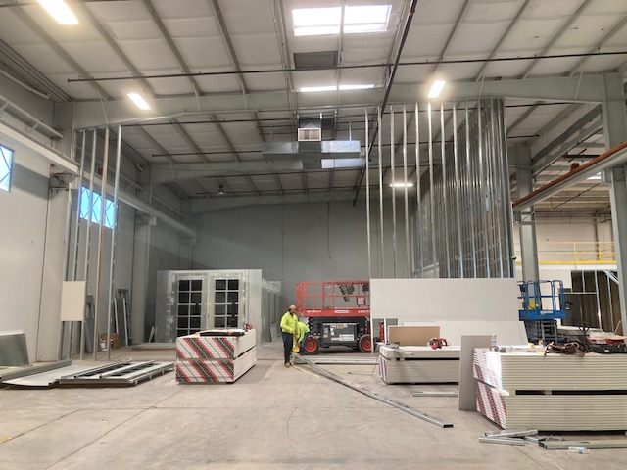
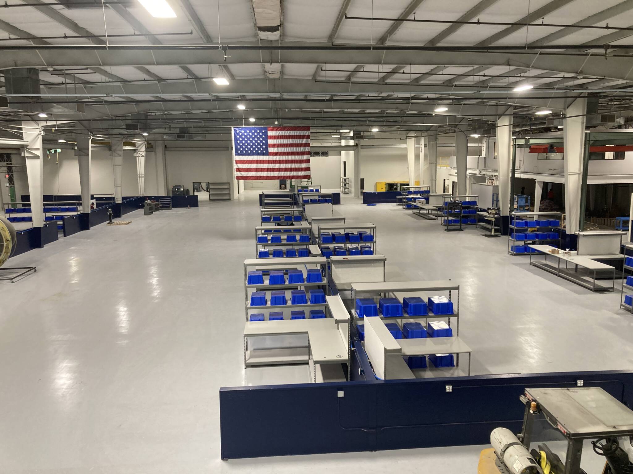
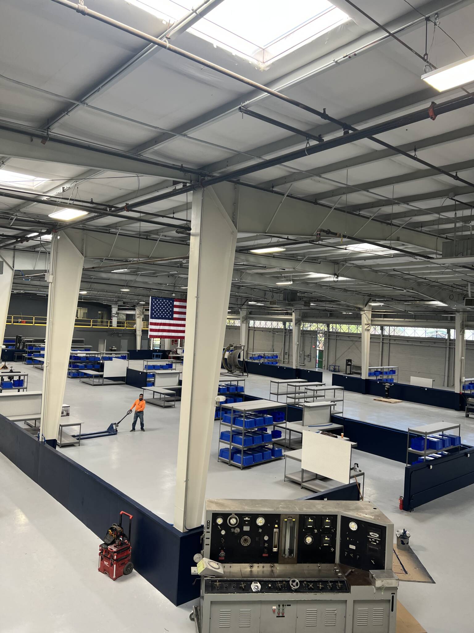
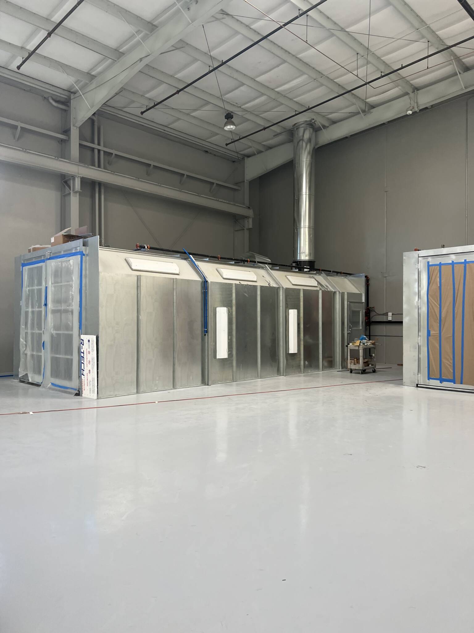
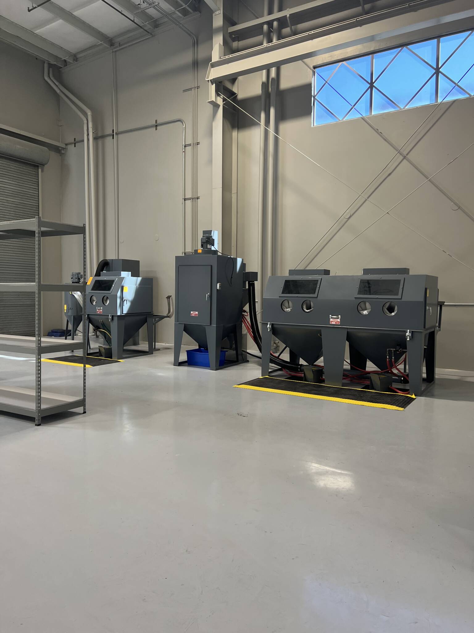
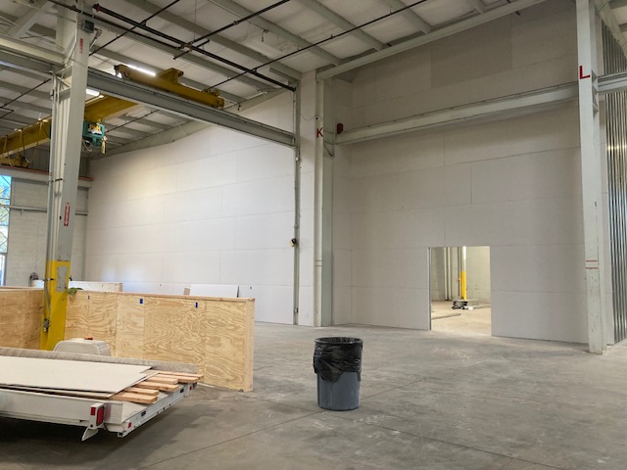
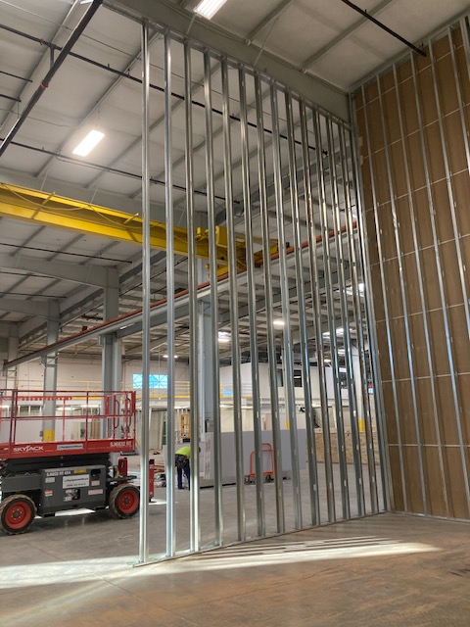
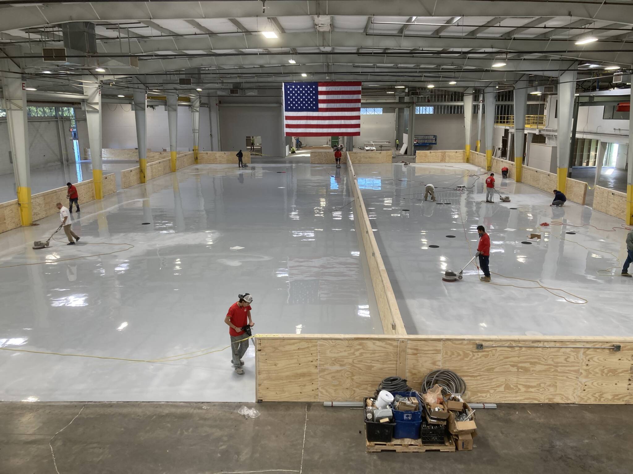
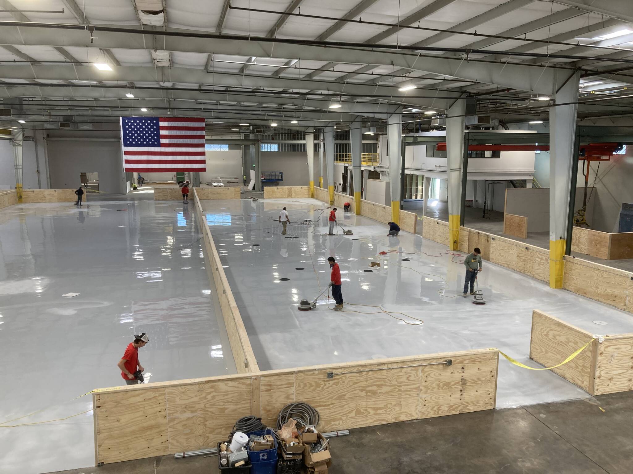
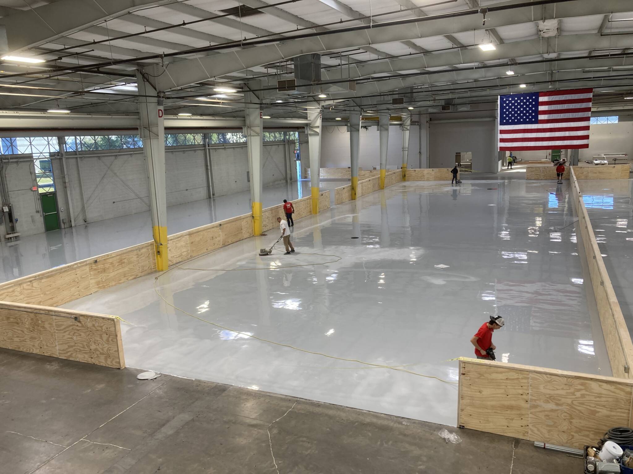
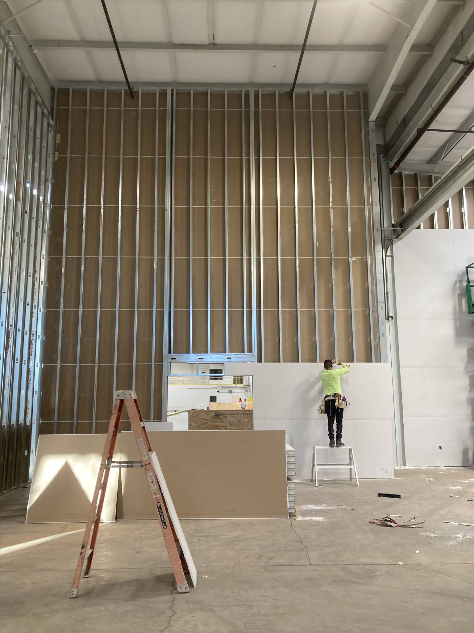
Aircraft Maintenance Hangar & Warehouse Buildout
We completed the renovation and buildout of a 60,000-square-foot warehouse, transforming it into a fully equipped aircraft maintenance and repair facility.
This project required careful coordination across multiple trades to support specialized equipment, high electrical demand, and durable finishes suited for an active aviation environment.
Scope of Work Accomplished:
From structural upgrades to specialized systems, we delivered a facility built for efficiency, safety, and long-term performance in a demanding aviation setting.

Architect: Marvin Lunt / Illini Design Group
Interiors: Lauren Wicevich / August Building Company
This soft contemporary custom home in the exclusive guard-gated community of Candlewood Estates blends timeless design with modern luxury. Spanning 3,238 square feet, the thoughtfully designed single-level floor plan features four bedrooms, four-and-a-half bathrooms, premium White Oak flooring, custom cabinetry, marble finishes, and expansive bi-fold glass doors that seamlessly connect the interior to the outdoor living spaces.
Designed for effortless entertaining, the home includes a chef’s kitchen, heated negative-edge pool and spa, outdoor fireplace, and multiple covered patios. Smart home technology, energy-efficient features, and meticulous craftsmanship reflect August Building Company’s commitment to exceptional quality and enduring design.